OptiSkyAluminium Curtain Wall
Powered by Cortizo: 52 mm mullion, glass up to 64 mm thick, Ucw ≥0.6 W/m²K, stick curtain wall system.
Powered by Cortizo: 52 mm mullion, glass up to 64 mm thick, Ucw ≥0.6 W/m²K, stick curtain wall system.
Air resistance: Class AE
Water resistance: Class RE1350
Wind resistance:
Class UNE-EN 13116:2001
The OptiSky facade system ensures excellent thermal and acoustic performances thanks to its ability to incorporate insulating glass units up to 64 mm thick and the continuous pressure plate profiles that support the glass on all sides. Both the outer and inner profiles have a 52 mm thick section, ensuring a continuous design.
Curtain Walls — answers to the questions we hear most from architects, partners and homeowners.
A curtain wall is a non-load-bearing facade system in which an aluminium/aluminum structural grid — vertical mullions and horizontal transoms — is anchored directly to the building's slab edges or structural frame. The glazing panels are infill elements; they carry no structural load. Unlike a window wall (windows set into a masonry or concrete panel), the curtain wall is the building envelope. This distinction matters for structural engineering, waterproofing detailing, and thermal bridging calculations — all of which are handled differently in a properly specified curtain wall system.
The OptiSky is our standard stick-assembled system: mullions, transoms, and glazing are installed sequentially on-site, component by component. It offers maximum geometric flexibility for mid-rise buildings and non-rectangular facade configurations. The OptiSky Plus is a more customizable system with slightly slimmer mullions and transoms. OptiSky Plus also comes in a Class 3 powder coating finish equaling the AAMA2605 level as standard, regardless of the chosen color or finish.
OptiSky systems are certified to EN 13830 — the European standard for curtain wall performance — and tested to the most severe AEV exposure classes, including wind pressure ratings of 1,600 Pa (V*A4), equivalent to Category C wind exposure for coastal and high-wind US building sites. The certification covers air permeability, water tightness, and wind resistance under independent laboratory conditions. For projects requiring specific local jurisdiction approval or ASCE 7 wind load compliance, contact Optimedia for project-specific documentation.
Yes. Optimedia providesDWG files for all curtain wall systems as standard Architects can load the OptiSky drawings directly into their models to specify the product without rebuilding it from scratch — maintaining dimensional accuracy and accelerating construction document production. Full technical documentation including product data sheets, certified performance values, and CE Declaration of Performance is available from the Optimedia technical team or through your regional authorized partner.
The OptiSky reaches Uw ≥ 0.6 W/m²K (U-factor ≈ 0.106 BTU/hr·ft²·°F) and the OptiSky Plus achieves Uw ≥ 0.56 W/m²K (U-factor ≈ 0.099 BTU/hr·ft²·°F) — placing it among the highest-performing curtain wall systems available for passive house-level projects. The OptiSky Plus's sub-0.6 W/m²K transmittance is compatible with passive house facade requirements and supports LEED credits in the Energy & Atmosphere category. For full LEED documentation or passive house compliance verification, contact Optimedia's technical team for project-specific support.

Color reproductions are only partial and approximate. For the complete and accurate color range, please consult the official OPTIMEDIA color palettes.
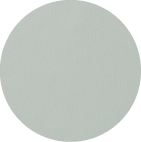
Achatgrau

Aluminium Geburstet

Alux DB 703
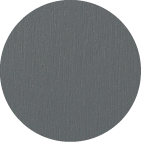
Basaltgrau

BrillantWeiss
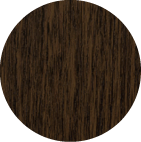
Eiche Dunkel FL-F1
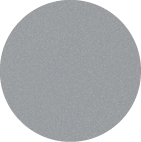
Grau Glatt

Hellelfenbein
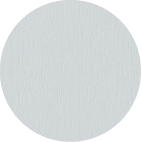
Lichtgrau

Metbrush Messing

Sapeli
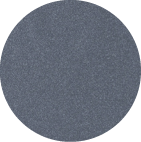
Schiefergrau
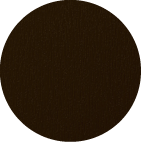
Schokobraun
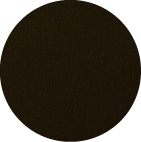
Schwarzbraun

Schiefergrau Glatt
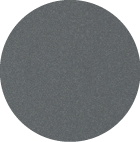
Basaltgrau Glatt
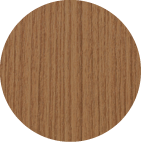
Streifen Douglasie

Winchester XA

Douglasie

Siena Noce

Siena Rosso

Alux Graualuminium

Bergkiefer

Black Cherry
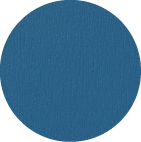
Brillantblau
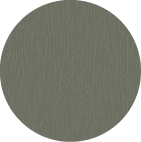
Betongrau

BraunMaron
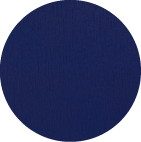
Kobaltblau

Rosewood
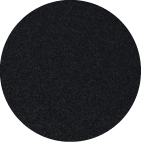
Schwarzgrau Glatt
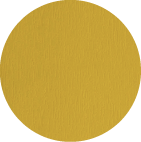
Zinkgelb
.png)
Crown Platin
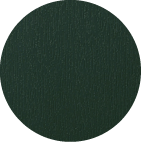
Dunkelgrun
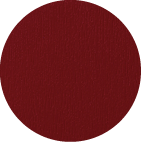
Dunkelrot
.png)
Earl Platin
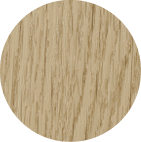
Eiche Hell
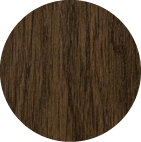
Eiche Rustical

Irish Oak

Jet Black Stylo
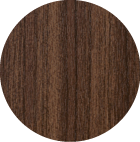
Macore

Metbrush Anthrazitgrau

Metbrush Platin

Metbrush Quarzgrau

Metbrush Silver
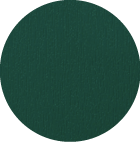
Moosgrun

Mountain Oak

Anthrazitgrau Ultimatt

Black Ultimatt

Oregon

Papyrusweiss

Pastelgrun
.png)
Quarz Platin
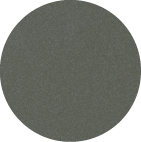
Quarzgrau Glatt

Rustic Cherry
Schwarzgrau

Sheffield Oak Grey

Shogun AC

Shogun AD

Shogun AF
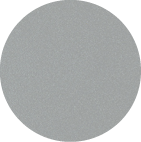
Signalgrau
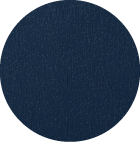
Stahlblau
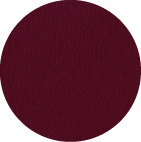
Weinrot

Achatgrau Glatt

Black Smooth 2

